What Are The Benefits Of Custom Kitchen Joinery?
If you are planning kitchen renovations Wollongong homeowners can trust, custom joinery is often the first upgrade worth considering. The difference between a kitchen that works and one that genuinely suits the way you live often comes down to the cabinetry. Standard off-the-shelf options are built around average dimensions and average habits, which is why so many kitchens look fine on the surface but frustrate the people using them every day. Custom kitchen joinery takes a different starting point, building storage, surfaces and fittings to the specific dimensions, materials and functional requirements of your household. This post covers what that difference actually means in practice and how to assess whether it makes sense for your renovation.
Why Custom Kitchen Joinery Is Growing in Popularity
The shift toward custom joinery in kitchen renovations reflects a broader change in how homeowners approach their most-used spaces. A kitchen that is used intensively, shared between multiple household members and expected to handle cooking, storage, entertaining and homework simultaneously needs to do more than look good. It needs to be genuinely functional, and that is where standard cabinetry consistently falls short.
Awareness of the options available has also grown. As more homeowners have seen what a properly designed custom kitchen looks like, the gap between a fitted flatpack solution and a purpose-built cabinet is harder to ignore. Custom joinery has also become more accessible as more local joiners work across the residential market, and the range of materials, finishes and hardware available at different price points has expanded.
Custom Joinery vs Standard Cabinetry: What's the Difference?
Weighing up flatpack vs custom cabinets is one of the first decisions homeowners face when planning a new kitchen, and it is worth understanding what each involves before making a call.
Standard cabinetry, including flatpack and semi-custom options, is manufactured in fixed sizes and assembled from pre-cut components. The range of dimensions and configurations is broad but finite. Getting these cabinets to fill a specific space often requires filler strips, extended plinths or workarounds that are visible in the finished kitchen and represent wasted space.
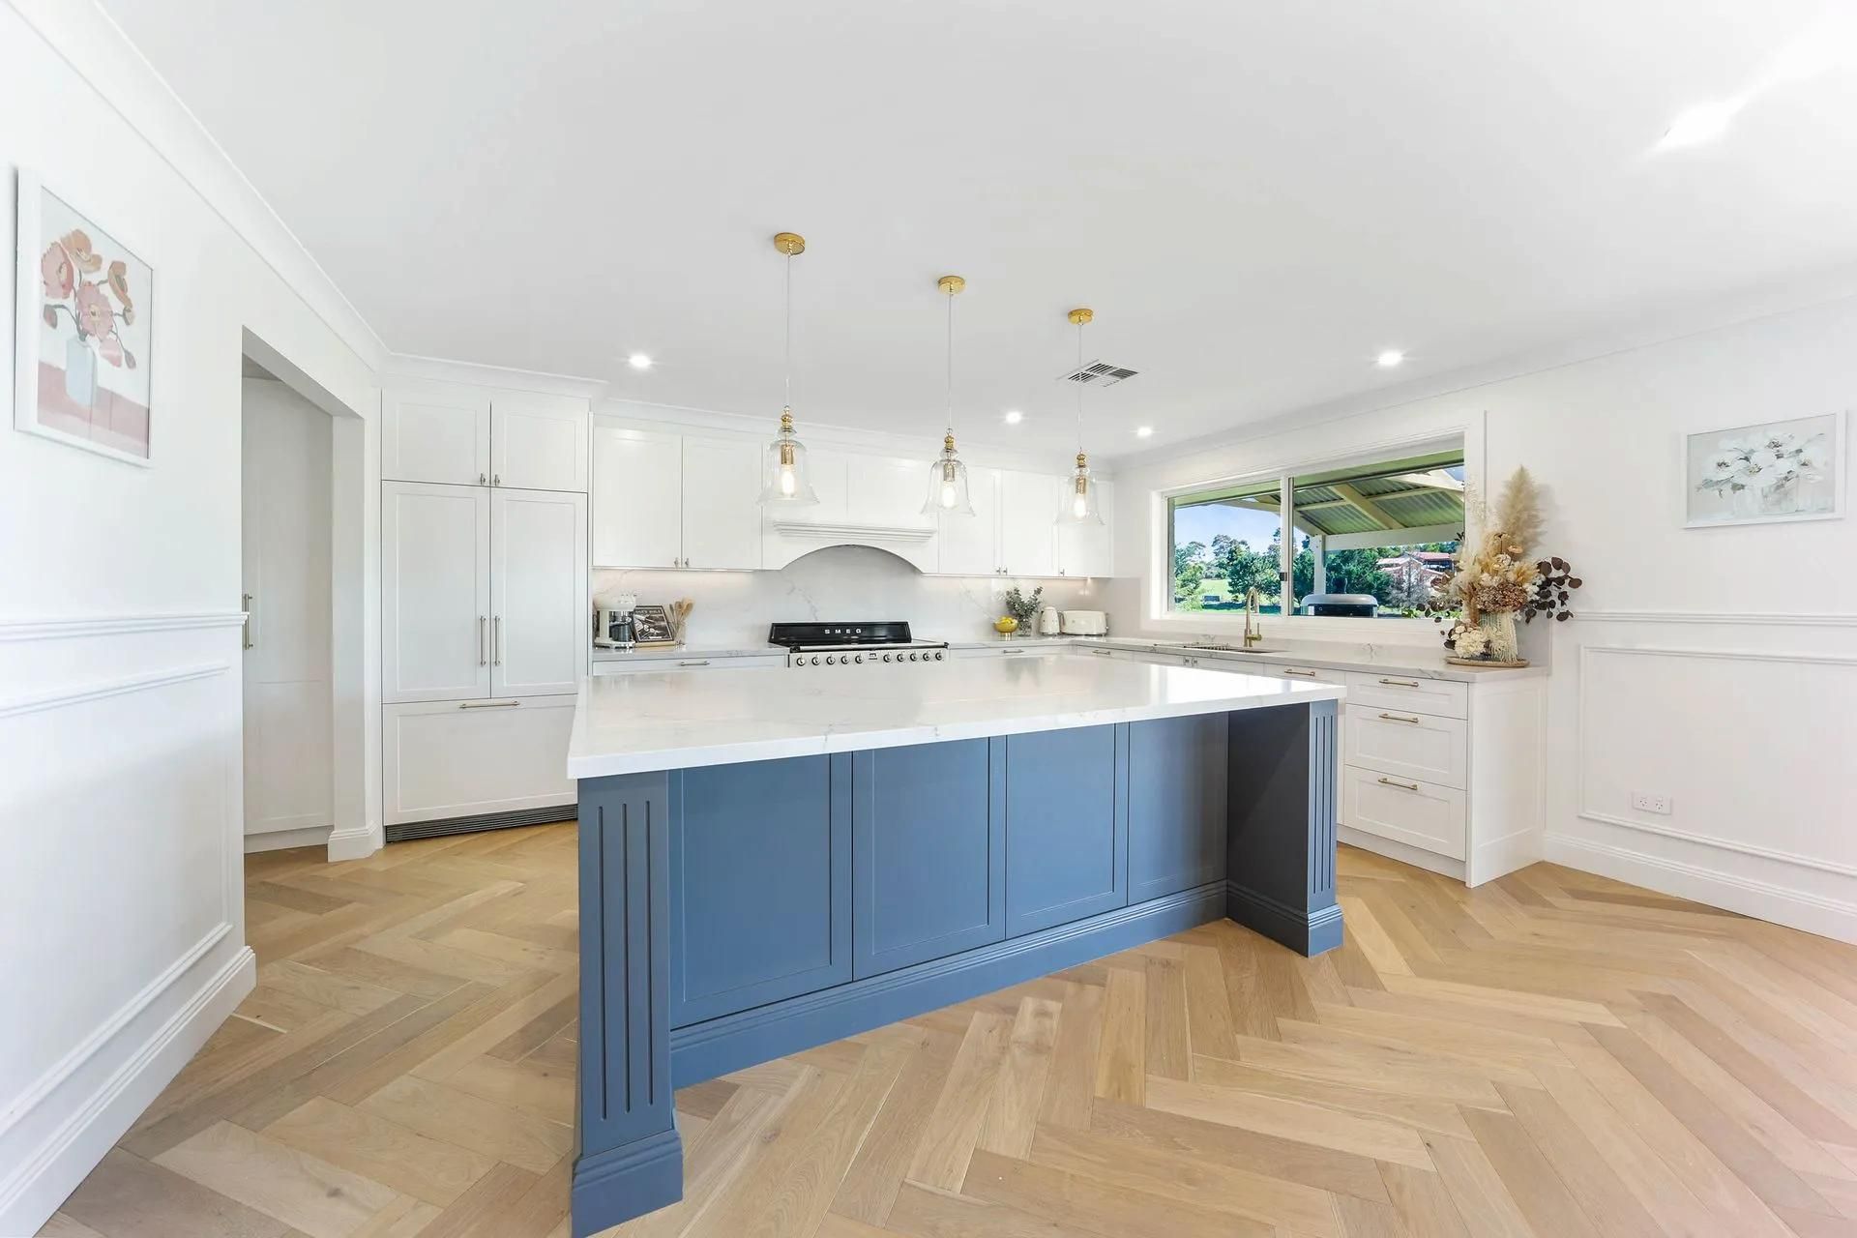
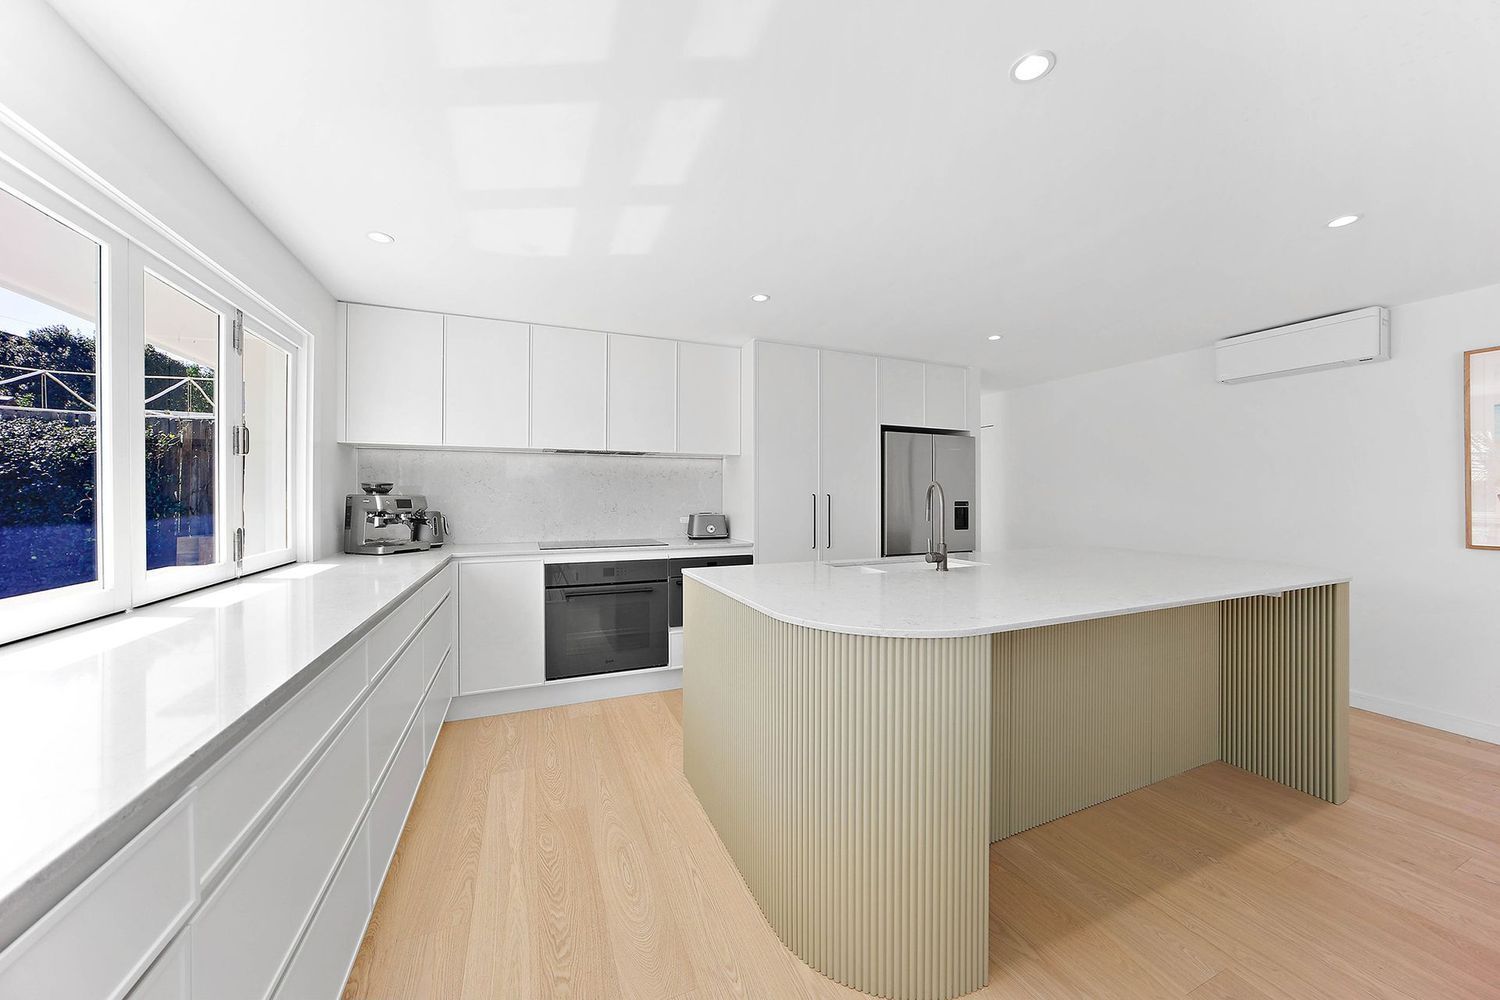
Custom joinery starts with the specific dimensions of your kitchen. Every cabinet is built to fit the actual space, not adapted from a fixed module. The result is cabinetry that reaches the ceiling without a gap, fills corners without compromise and aligns precisely with existing features like windows, doors and soffits. The internal configuration of each cabinet is also specified to suit what will be stored inside it, rather than forcing the homeowner to adapt their habits to the storage available.
How Tailored Storage Solutions Improve Everyday Functionality
The practical benefits of tailored kitchen storage solutions show up in daily use rather than on the day of installation. A drawer that is sized for the utensils you actually own, a pantry section configured for the way you shop and a pull-out system positioned at the point where you actually need it change the experience of using the kitchen.
Custom joinery allows internal fittings to be specified at the design stage rather than added after the fact.
This includes:
- Deep drawers at base level for pots and pans, replacing hard-to-reach base cabinets that require crouching and stacking
- Soft-close hinges and full-extension drawer runners that make every centimetre of storage accessible rather than effectively out of reach at the back
- Built-in bin and recycling systems located at the point where food preparation happens
- Appliance drawers and integrated spaces for coffee machines, microwaves and small appliances that clear bench space without hiding equipment behind closed doors
- Pull-out pantry systems that make items at the back of deep storage visible and reachable without unpacking the front
Each of these details sounds incremental, but the cumulative effect on how comfortable and efficient the kitchen is to use is significant.
Design Flexibility: Making the Most of Awkward or Unique Spaces
Not all kitchens are rectangular rooms with standard ceiling heights and straightforward layouts. Many Wollongong homes, particularly older properties and houses with distinctive architectural features, have kitchens with sloped ceilings, structural columns, offset walls or unusual ceiling heights that standard cabinetry handles poorly.
Custom joinery is designed around the actual space rather than forcing the space to accommodate the cabinetry. A sloped ceiling can be followed precisely by cabinetry that uses every available centimetre rather than leaving an awkward void. A structural column can be incorporated into the design as a visual feature rather than an obstacle to work around. A kitchen with an unusual footprint can be fitted with cabinetry that runs its full perimeter rather than stopping where the standard module dimensions run out.
Custom joinery works hand in hand with
choosing the right kitchen layout, since tailored cabinetry can only maximise a space that is already planned well. The two decisions are connected, and addressing them together from the design stage produces a more coherent result than making layout decisions first and fitting cabinetry afterward.
Materials and Finishes Used in Custom Kitchen Joinery
One of the advantages of working with a custom joiner is specifying the materials, finishes and hardware that suit both the kitchen's visual direction and the practical demands of daily use.
Common material and finish options in custom cabinetry include:
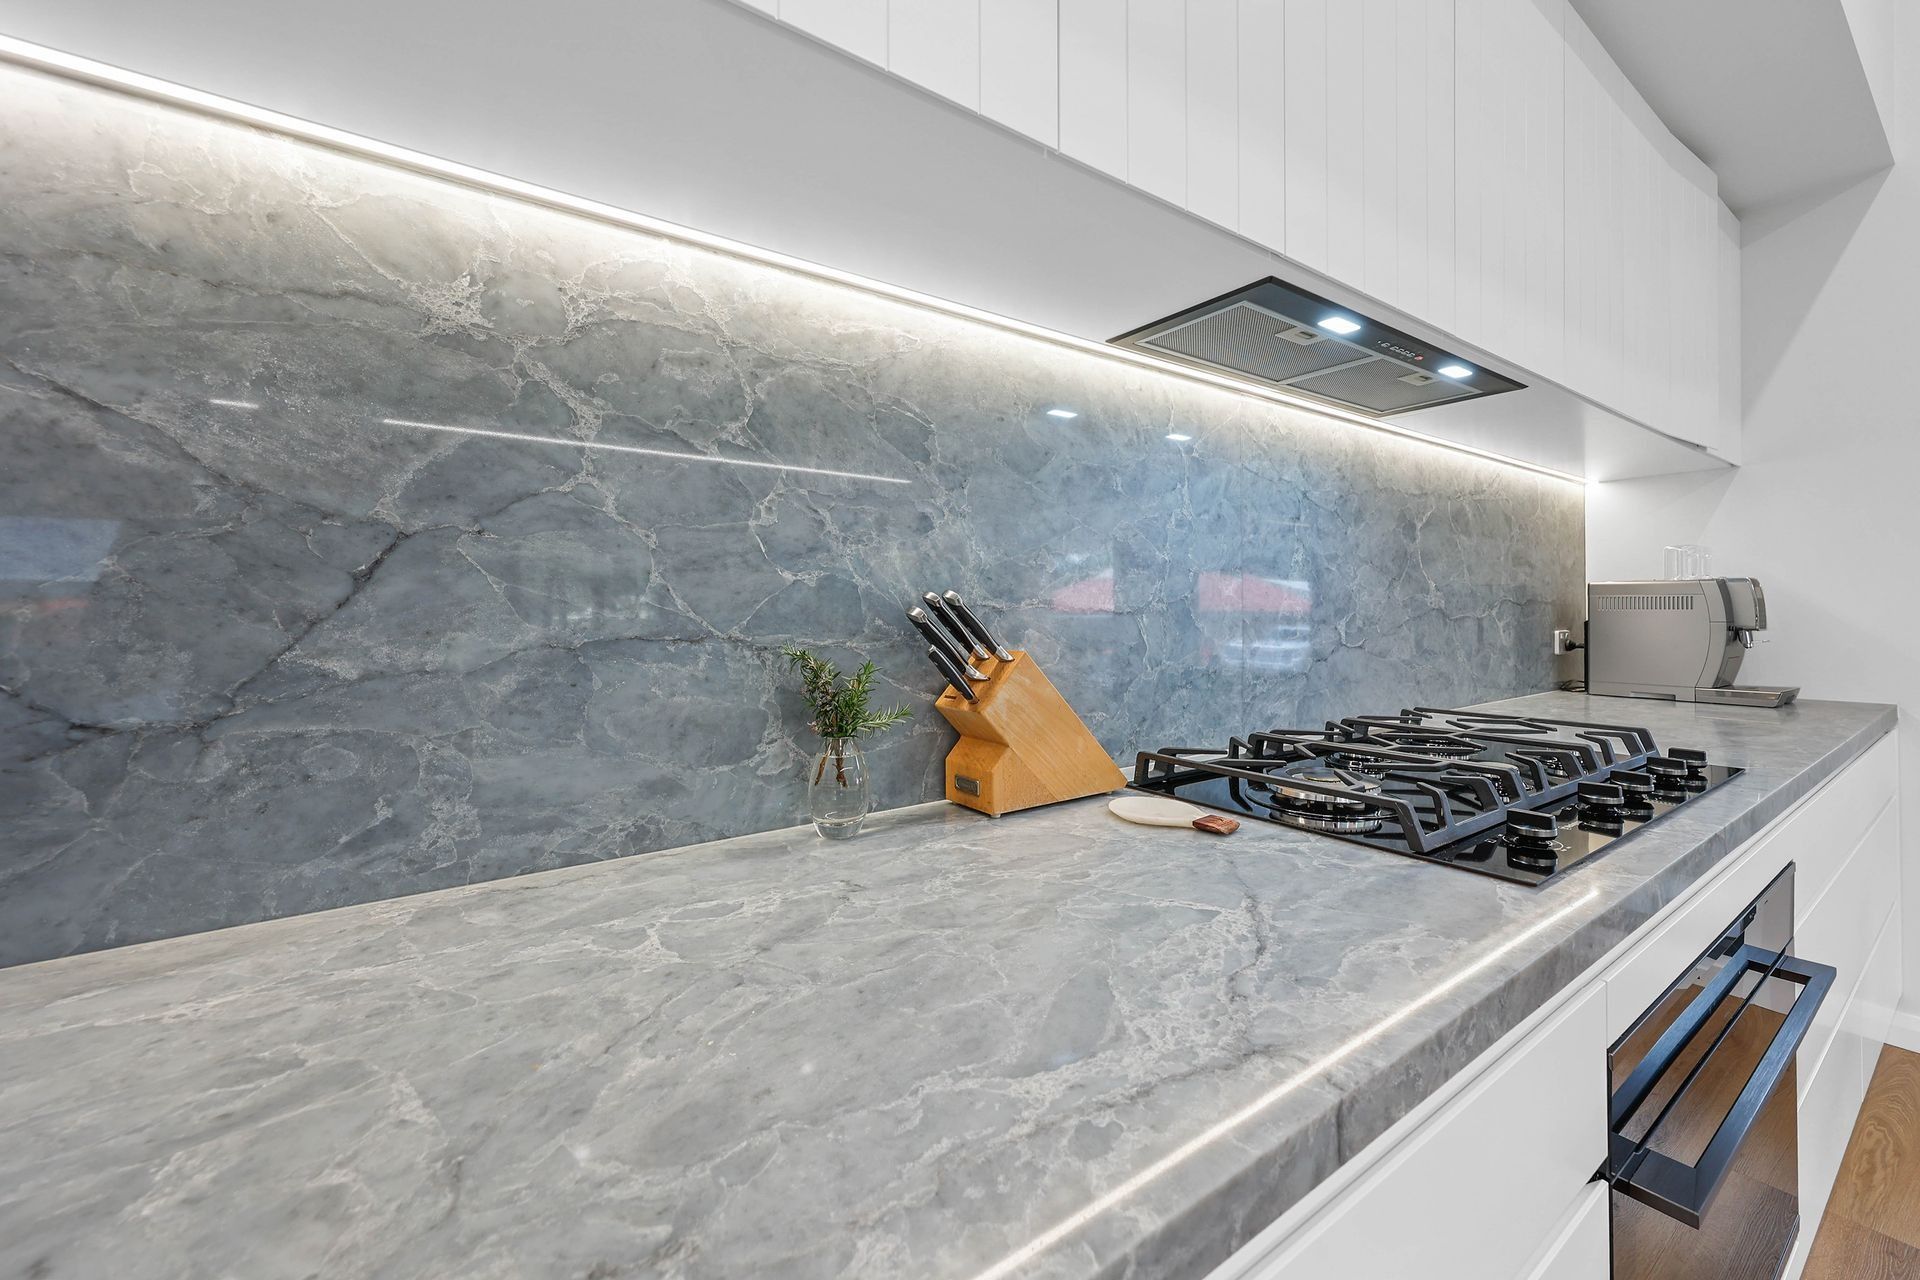
- Polytec and similar laminate finishes in a wide range of colours and textures, offering durability and consistent appearance across all cabinet faces
- Polyurethane finishes that produce a smooth, often high-gloss surface with good resistance to moisture and handling
- Timber veneer finishes that introduce natural grain and warmth into the kitchen while maintaining the structural consistency of an engineered substrate
- Two-pack paint finishes applied to solid or MDF substrates, popular for their ability to be colour-matched precisely and their durability in high-use environments
Hardware selection, including hinges, drawer runners, handles and internal fittings, is also part of the custom specification. The hardware in a custom kitchen is chosen for the specific application rather than selected from a limited range associated with a particular flatpack brand.
From wall units to walk-in wardrobes,
custom joinery lets every fitting be built to the exact dimensions of your home, which is the starting point for a result that looks considered rather than assembled.
Is Custom Joinery Worth the Investment?
The honest answer depends on how the kitchen is used and what the renovation is expected to achieve. For a household that uses the kitchen heavily, is frustrated by the storage limitations of the current layout or is planning to stay in the property long-term, custom joinery is almost always a sound investment. The improvement in daily functionality and the quality of the finished result are meaningful, and well-made custom cabinetry holds up to years of regular use without the deterioration that affects lower-grade flatpack construction.
For a homeowner renovating a property for resale in the near term with a limited budget, standard cabinetry with quality finishes may be the more pragmatic choice. The return on a custom kitchen renovation reflects over time in the quality of daily life in the home rather than in an immediate increase in sale price.
The investment case is stronger when custom joinery is designed to solve specific functional problems rather than simply to look different from a standard kitchen. A kitchen that uses its full ceiling height, fits its corner spaces properly and has storage configured for the household's actual habits delivers a different quality of outcome than one that upgrades the door fronts and benchtop while keeping the underlying cabinet structure the same.
Bringing Custom Joinery Into Your Wollongong Kitchen Renovation
We at Above and Beyond Interiors work with homeowners across Wollongong and the Illawarra on custom kitchen joinery that is built to fit the specific dimensions and lifestyle of each home. From the initial design conversation through to manufacture and installation, the process is focused on producing a kitchen that works the way the household actually uses it rather than one that looks good in a showroom but frustrates in daily use. If you are approaching a kitchen renovation and want to understand what custom joinery involves and what it would look like for your specific space, get in touch and we will walk you through the options.