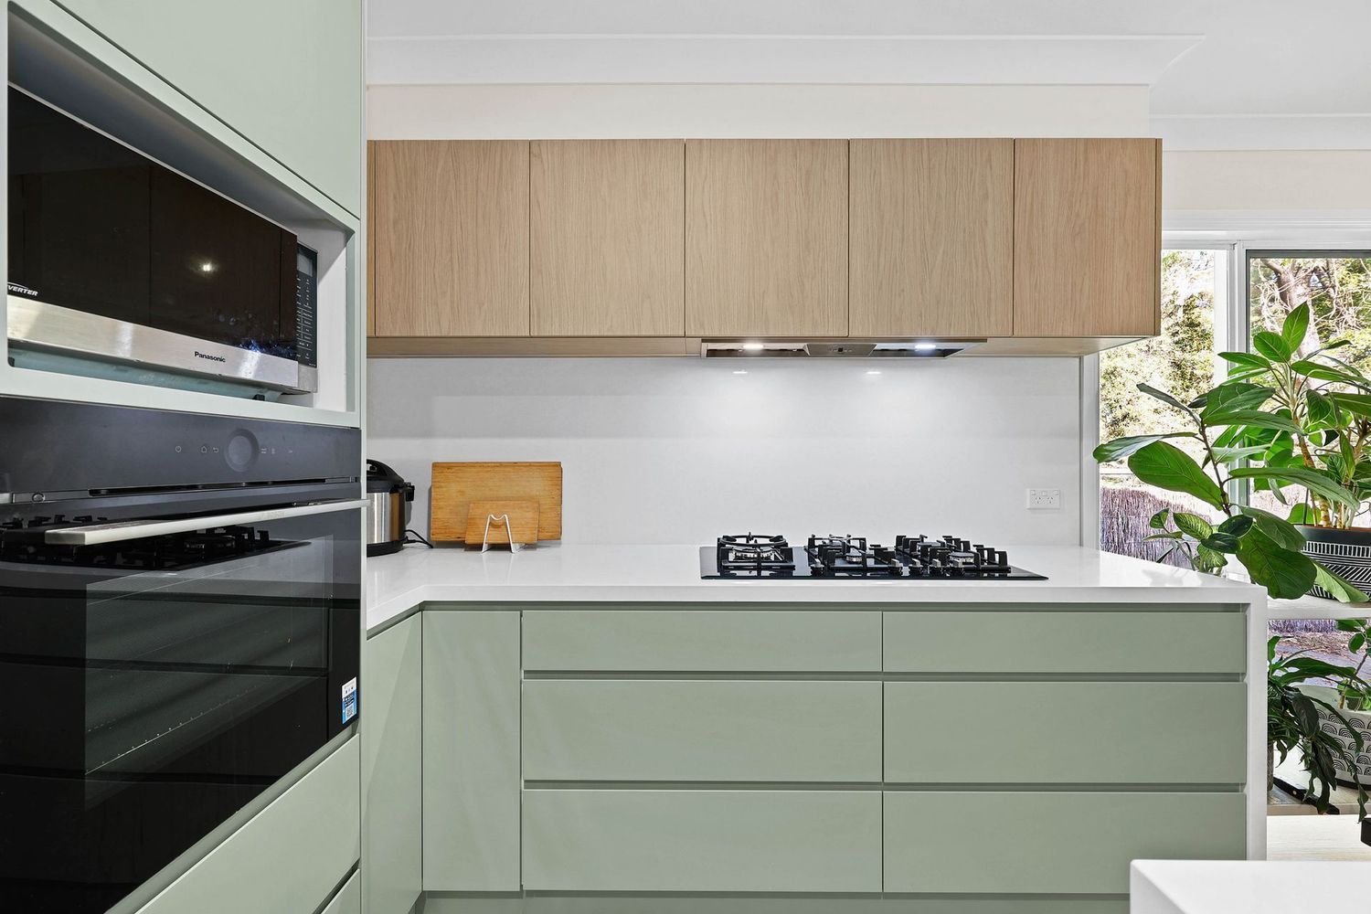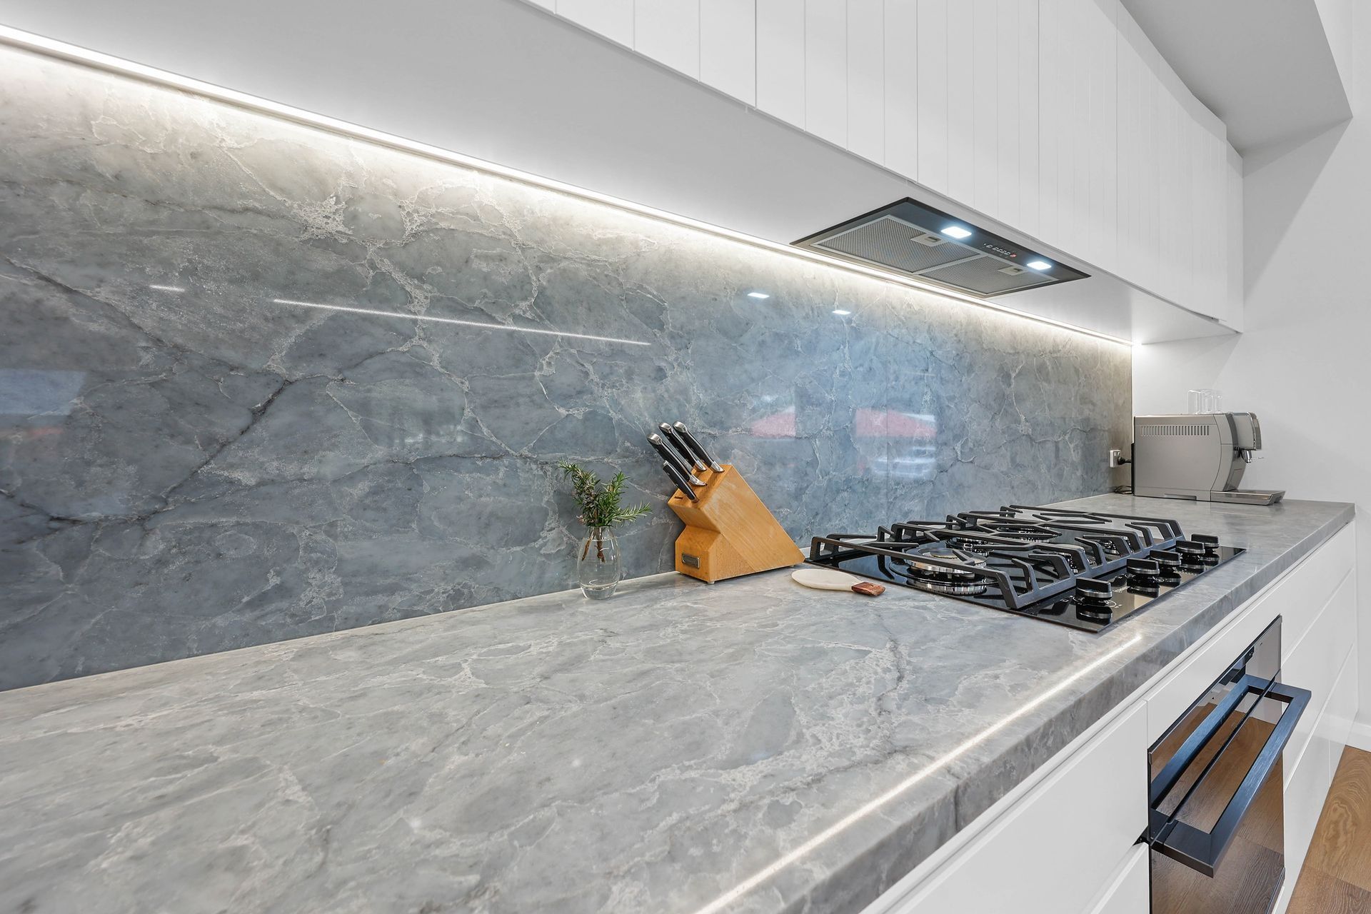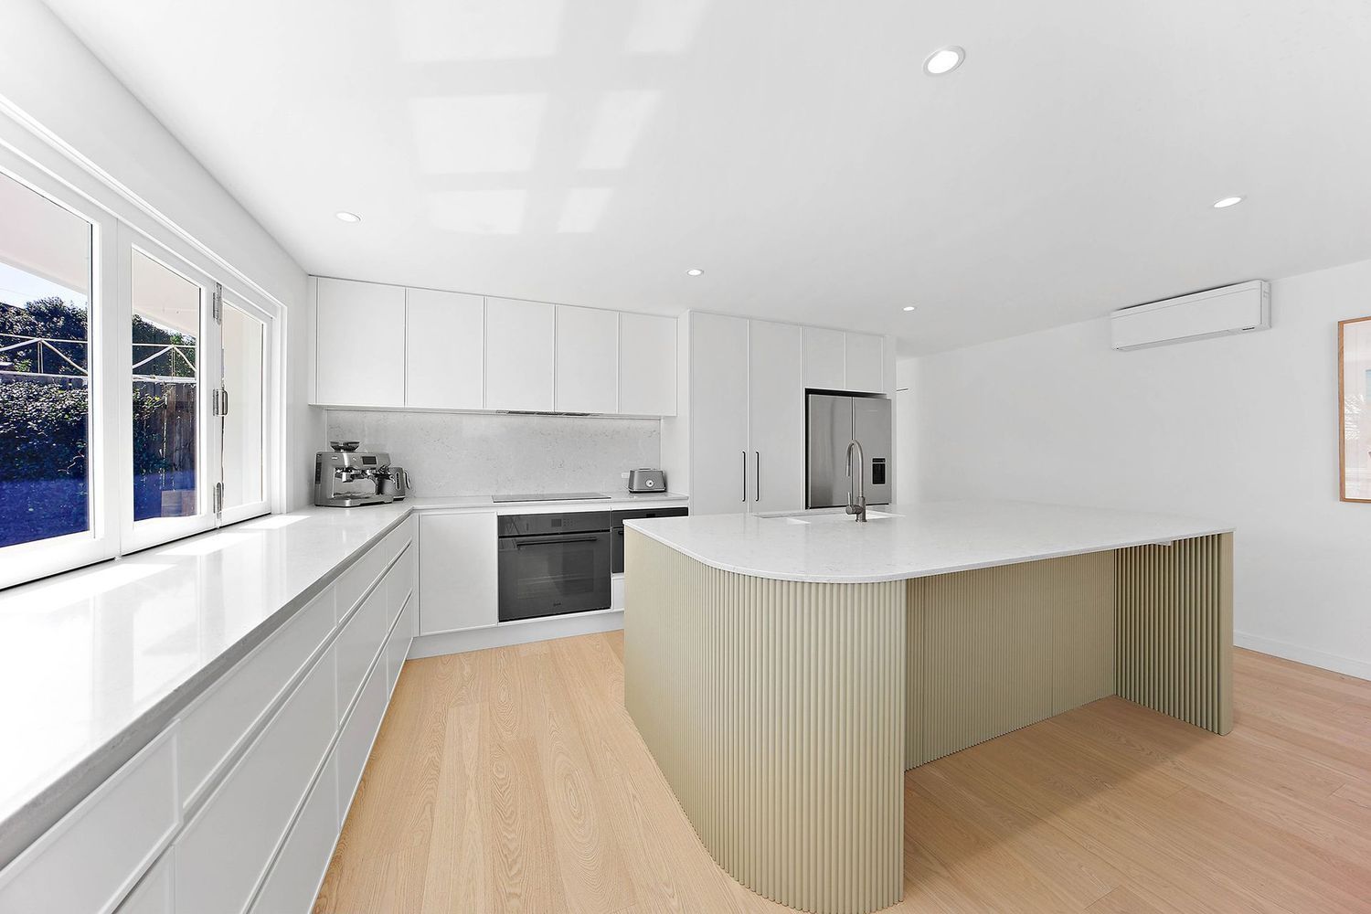
Why Homeowners Choose Professional Kitchen Renovators
Renovating a kitchen involves more than replacing cabinets and choosing new finishes. Layout, storage, materials, plumbing, electrical work and installation all need to come together in the right order. For homeowners considering kitchen renovations in Campbelltown, working with professional kitchen renovators can simplify this process while creating a kitchen designed around the home and how it is used.
DIY vs Professional Kitchen Renovations: What Homeowners Should Weigh Up
A DIY kitchen renovation can be appealing if you want to keep costs down or enjoy home improvement projects. For smaller cosmetic updates, completing some work yourself may be practical. A full renovation, however, can become more complicated.
Before choosing between DIY and professional help, consider:
- How much of the existing kitchen needs to change
- Whether plumbing, electrical or gas work is involved
- How accurately cabinetry, benchtops and appliances need to fit
- Whether the existing layout needs redesigning
- How much time you can spend coordinating the project
Professional kitchen renovation project management brings the different stages together rather than treating them as separate jobs. This can be particularly useful when a renovation involves custom cabinetry, plumbing or electrical changes and multiple trades.
Expert Guidance From the First Design Consultation
One advantage of working with professional kitchen renovators is having someone consider the whole room before decisions are finalised.
A design consultation goes beyond choosing colours and finishes. It can consider how people move through the kitchen, where appliances should sit, how much preparation space is needed and whether storage makes good use of the room.
Planning may cover:
- Bench and preparation areas
- Pantry, drawer and cabinet storage
- Appliance locations
- Traffic through the kitchen
- Lighting and clearances
- Connections with nearby living areas
A considered design process can help you choose the perfect kitchen layout rather than simply recreating an arrangement that no longer works for your household.
This is where custom kitchen design can be valuable. Decisions are based on the dimensions of the room and how the household uses it, giving the project a practical foundation before work begins.
Better Project Outcomes With 3D Design and Made-to-Measure Cabinetry
Plans and samples do not always make it easy to picture a finished kitchen. 3D design can provide a clearer view of the proposed layout before cabinetry goes into production, making it easier to assess storage, work areas and appliance positions.
This planning works particularly well with made-to-measure cabinetry. Instead of fitting standard cabinet dimensions into the room, cabinetry can be designed around the available space and individual storage needs.
When comparing flatpack vs custom kitchen cabinets, consider:
- Awkward corners or unusual dimensions
- Gaps created by standard cabinet widths
- Storage requirements for specific items
- Appliance sizes and positioning
- Internal drawer and pantry options
Custom cabinetry will not be necessary for every project, but it provides greater flexibility when homeowners want to make purposeful use of the available space.
Quality Materials That Stand Up to Everyday Family Use
Kitchen surfaces and cabinetry deal with regular use, moisture, spills, heat and cleaning. Material selection therefore needs to consider practicality as well as appearance.
Professional guidance can help homeowners compare materials according to where they will be used and how much maintenance they require.
Important considerations include:
- Ease of cleaning and maintenance
- Suitability for frequently used surfaces
- Moisture resistance where appropriate
- Cabinet hinges and drawer systems
- Benchtop care requirements
- How finishes work together throughout the kitchen
Considering these choices as part of the overall design also allows cabinetry, benchtops, hardware and finishes to work together rather than being selected separately.
Efficient Timelines With One Team Managing Every Trade
Kitchen renovations need to happen in a logical sequence. Demolition and preparation come before new cabinetry, while plumbing and electrical work may need to take place at specific stages.
Managing each contractor separately means the homeowner must organise that sequence and make sure everyone arrives when the site is ready.
When planning kitchen renovations in Campbelltown, working with one team can bring the different stages into a coordinated schedule, potentially covering:
- Demolition and site preparation
- Plumbing and electrical requirements
- Cabinet production and installation
- Benchtop installation
- Splashbacks and finishing work
- Appliance integration and final fittings
Unexpected issues can still arise, especially once an existing kitchen is removed. Having one team coordinate the project can make it easier to manage changes in relation to the work that follows.
If you are searching for
kitchen renovations near me, check whether the renovator coordinates the different trades as part of the project or whether you will need to arrange them yourself.
Licensed Plumbing, Electrical and NSW Compliance Handled for You
Some parts of a kitchen renovation require appropriately licensed trades. Electrical wiring, plumbing modifications and gas fitting can involve specific licensing and compliance requirements in NSW.
This becomes particularly relevant when changing the kitchen layout. Moving a sink, adding power points, changing lighting or repositioning appliances may affect existing services.
A professionally managed renovation can coordinate the relevant licensed trades alongside the wider project. This allows service requirements to be considered during design rather than after cabinetry positions have been finalised.
It can also help prevent conflicts between planned cabinetry, fixtures, appliances and existing services.
The Hidden Costs of DIY Kitchen Mistakes
The cost of a DIY renovation is not limited to the materials purchased at the beginning. Errors can increase the budget if something needs to be reordered, altered or installed again.
Potential problems include:
- Incorrect cabinet or appliance measurements
- Benchtops ordered to unsuitable dimensions
- Insufficient clearance for doors or appliances
- Plumbing or electrical locations conflicting with cabinetry
- Materials being used in unsuitable areas
- Trades being booked in the wrong sequence
A DIY kitchen renovation can also require tools, transport and considerable time for removal, assembly and installation. These factors are worth considering when comparing DIY costs with a professionally managed project.
Good planning cannot eliminate every unexpected issue, but resolving dimensions, layouts and service requirements before installation can reduce avoidable problems.
How to Choose the Right Kitchen Renovator in Campbelltown
Not every renovation company offers the same service, so look beyond the initial quote. The right choice will depend on the scope of your project and how much support you want throughout it.
Before choosing a renovator, ask:
- Do they provide design and 3D planning?
- Can cabinetry be made to suit the space?
- Who coordinates each stage?
- How are licensed trades managed?
- What is included in the quotation?
- How are timelines communicated?
- Can you view completed projects?
- Do they regularly work in Campbelltown and Macarthur?
It is also worth discussing whether you need a complete renovation or targeted changes to the existing kitchen. Looking at the complete process helps you compare renovators based on how they will manage the project, not simply the cost of cabinetry or installation.
Bring Your Kitchen Renovation Together With the Right Team
A kitchen renovation brings together many decisions, from the initial layout and cabinetry to materials, trades and installation. Having the right team manage these elements can make the process easier to navigate while keeping each stage connected.
At
Above & Beyond Interiors, we provide
kitchen renovations in Campbelltown and across the wider Macarthur region. With more than 15 years of experience, we offer personalised consultations, 3D kitchen design, made-to-measure cabinetry and project management from design through to installation.
Get in touch with our team to discuss your space and start planning your kitchen renovation.
Frequently Asked Questions
Is a professional kitchen renovation worth considering over DIY?
It depends on the scope of the project and your skills. Smaller cosmetic updates may suit a DIY approach, while renovations involving layout changes, custom cabinetry, plumbing, electrical work or several trades can be more difficult to plan and coordinate yourself.
What does a professional kitchen renovator manage?
Depending on the service offered, a professional kitchen renovator may manage design, cabinetry, installation and the coordination of relevant trades. Bringing these stages together can give homeowners a clearer process and reduce the amount of individual scheduling they need to handle themselves.
What are the benefits of custom cabinetry in a kitchen renovation?
Custom cabinetry is designed around the dimensions and storage needs of the individual kitchen. It can make better use of awkward corners, narrow areas and available wall space while allowing cabinetry to work with the planned layout and appliances.
What should I ask when choosing a kitchen renovator?
Ask about the design process, what is included in the quote, how cabinetry is produced and who coordinates the different stages and licensed trades. It is also worth discussing expected timelines, material options and how any changes to the agreed project scope will be handled.